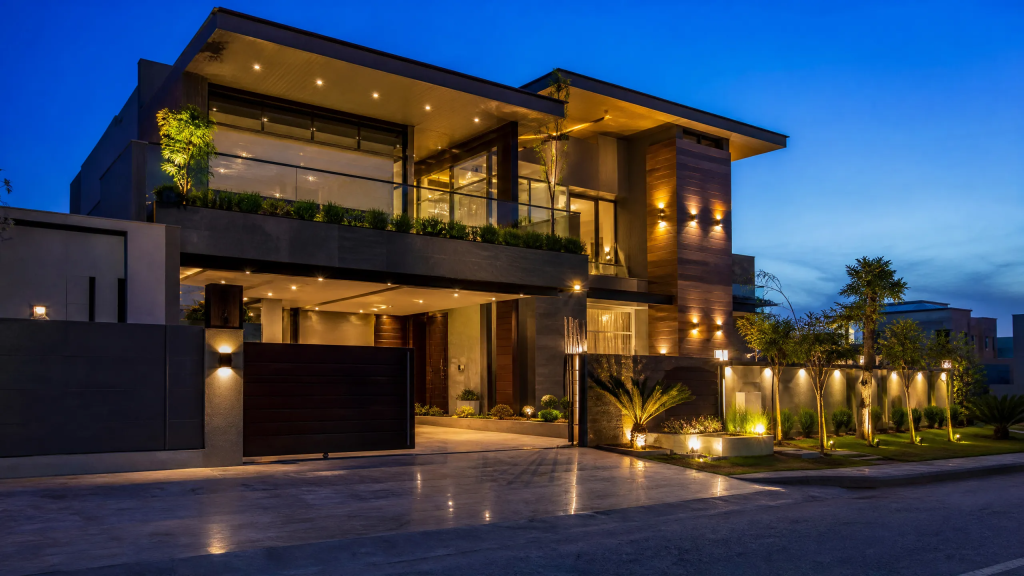
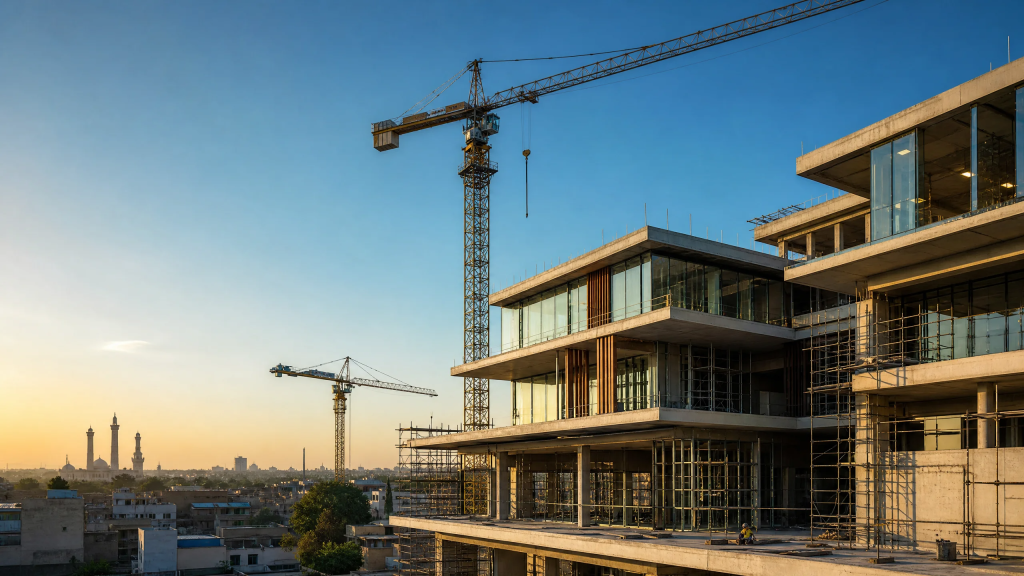
| Project Information at a Glance |
| Project Type | Residential House Construction (New Build) |
| Plot Size | 10 Marla (2,250 sq ft plot area) |
| Total Covered Area | Approx. 3,600 sq ft (Ground + First Floor combined) |
| Location | River Garden Society, Lahore, Punjab, Pakistan |
| Floors | Ground Floor + First Floor (Double Storey) |
| Total Bedrooms | 4 Bedrooms (2 on each floor) |
| Total Bathrooms / Washrooms | 5 Bathrooms (attached + common) |
| Project Duration | 6 Months (Start to Handover) |
| Services Provided | Architecture, Structural Design, Construction, Finishing |
| Regulatory Compliance | LDA Approved Building Plan |
| Contractor | The M Square, Lahore |
Client Requirements
Before we started the design, our team sat down with the client to fully understand what they wanted. We always do this because a house is not just a building it is someone’s home, and every family has different needs. Below is a detailed summary of what the client asked for.
Space Requirements
- 4 bedrooms in total: 2 on the ground floor and 2 on the first floor
- Master bedroom on the first floor with attached bathroom and dressing area
- Guest bedroom on the ground floor with attached bathroom close to the main entrance for visitors
- 5 bathrooms in total: 4 attached with bedrooms, 1 common bathroom for guests and daily use
- A large drawing room on the ground floor to receive guests in a formal setting
- A separate TV lounge or family sitting area on the first floor for private family time
- A full-size kitchen with a separate dirty kitchen or utility area for cooking and washing
- A dining room connected to the kitchen for daily family meals
- A servant quarter or store room on the ground floor
- Car porch / garage space for at least 2 cars
- Staircase from ground floor to first floor with a clean design
- Verandah or covered outdoor area at the front or back of the house
- A small prayer room / namaz room
Design and Finishing Requirements
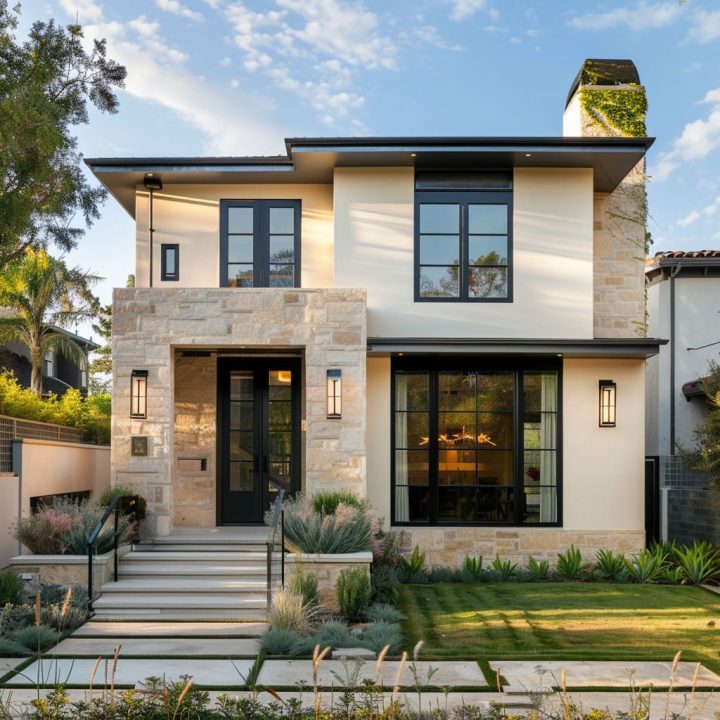
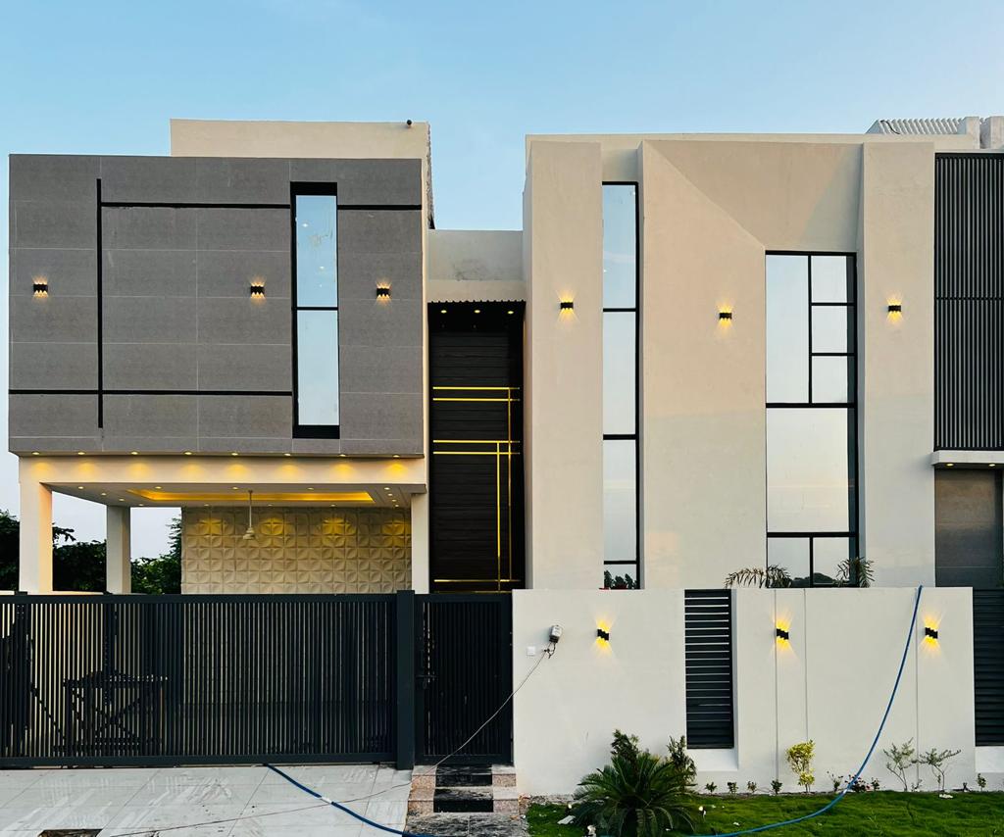
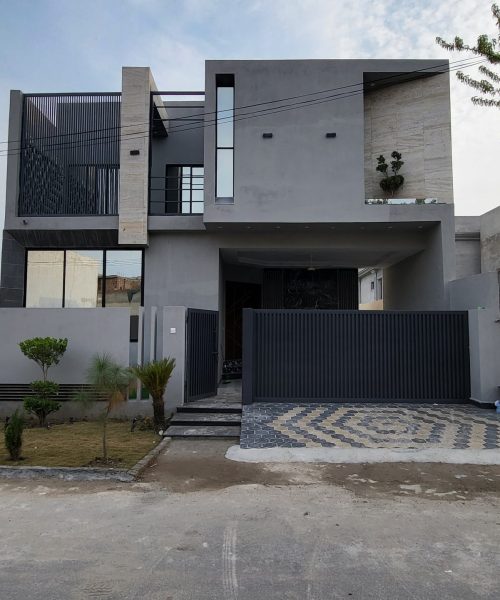
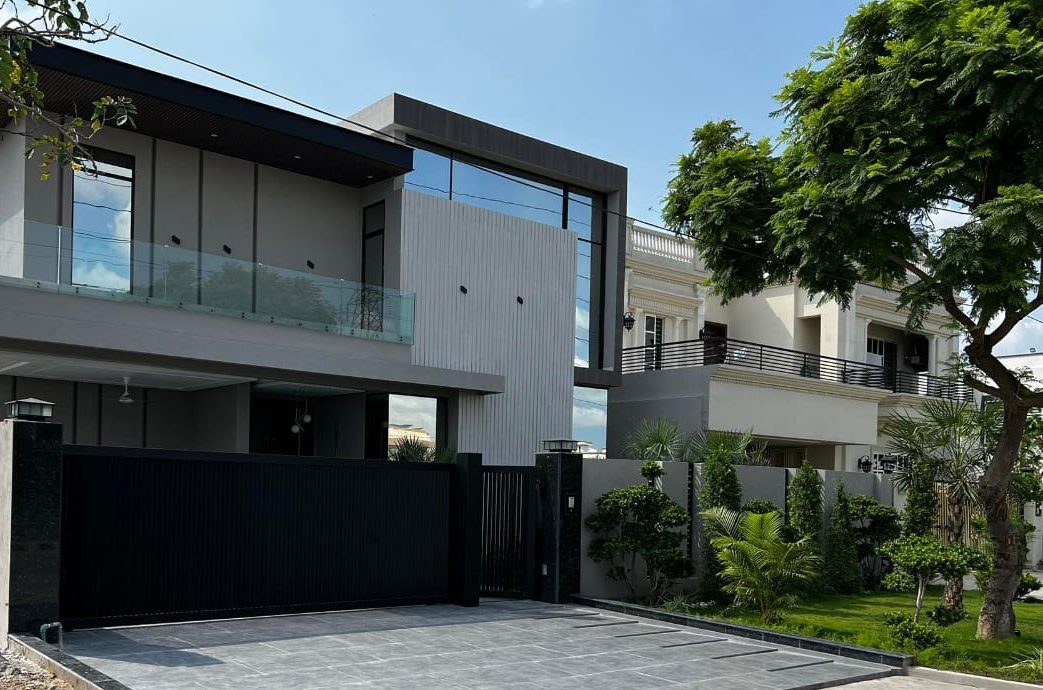
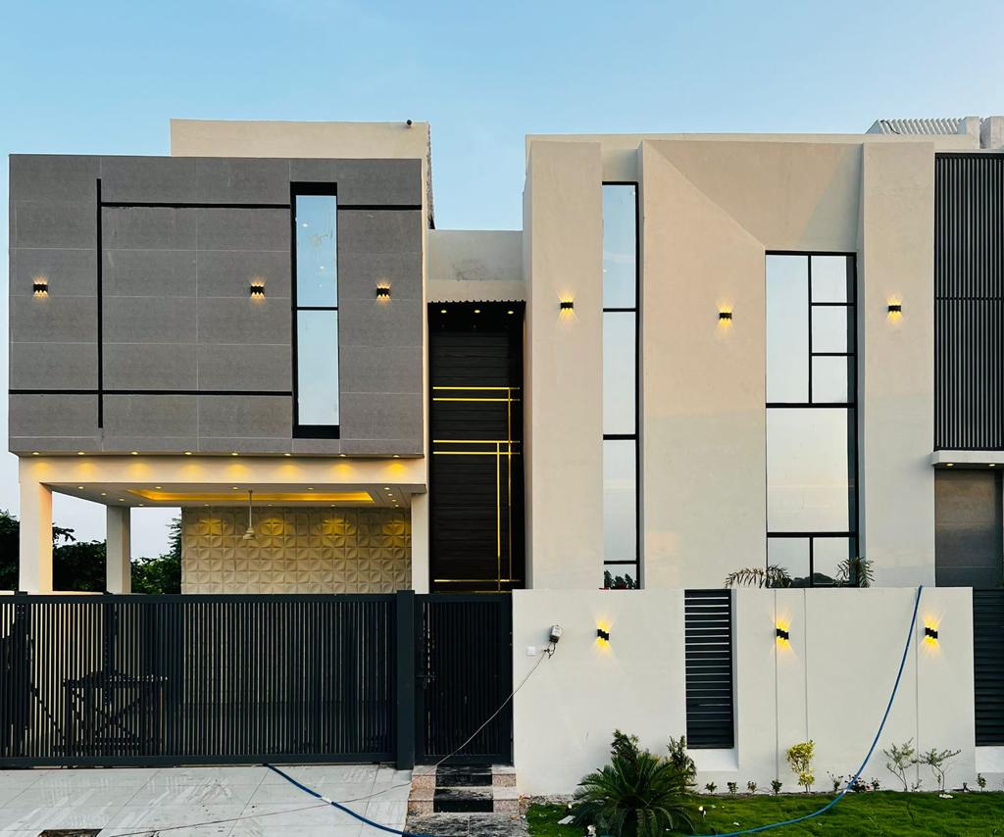
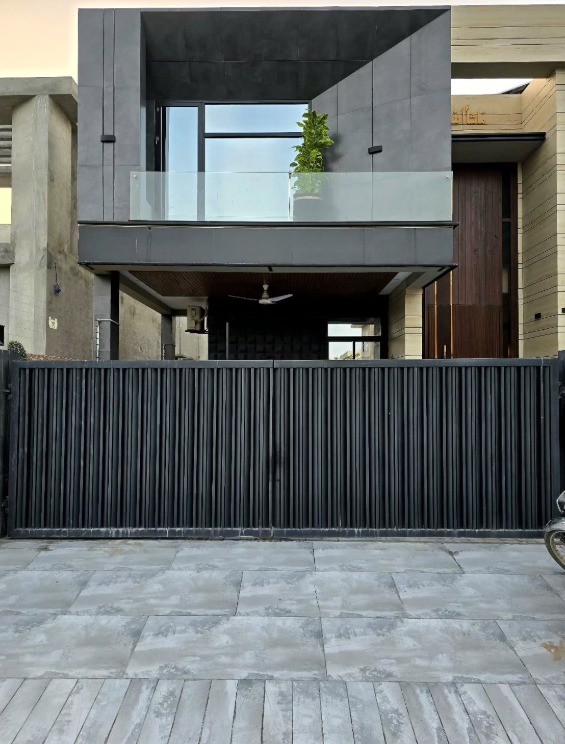
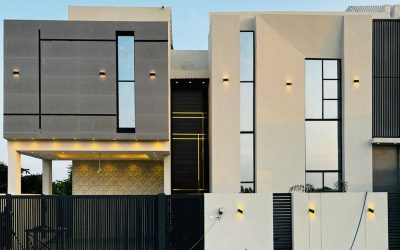
- Modern elevation on the front of the house with good-quality tiles and stonework
- Italian or imported tiles on floors in the drawing room, TV lounge, and master bedroom
- Ceramic tiles in kitchen and bathrooms that are easy to clean
- Textured or paint finish on exterior walls that is weather-resistant for Lahore’s climate
- Wooden doors with steel frames for bedrooms and main rooms
- UPVC or aluminium windows that keep out heat in summer
- Fitted kitchen cabinets in the main kitchen
- Granite countertop in the main kitchen
- False ceiling in the drawing room and master bedroom
- LED lighting plan throughout the house
- Security camera provision and wiring
- Intercom or door bell system at the main gate
Structural and Technical Requirements
- Strong RCC (Reinforced Cement Concrete) frame structure
- Good quality brick masonry using first-class red bricks
- Separate water storage tank underground and overhead water tank on roof
- Proper drainage and sewerage system connected to the society main line
- Gas pipeline provision throughout the house
- Electrical wiring done in concealed conduits with enough load points in each room
- Separate DB (distribution board) for ground floor and first floor
- Solar power wiring provision for future installation
- Generator / UPS connection wiring provision
House Layout Room by Room
Ground Floor
The ground floor is designed to handle the public and semi-public areas of the house. Anyone who enters the main gate will first see the car porch, then the entrance lobby, and from there they can either go to the formal drawing room or move further into the private areas.
| Area / Room | Description | Approx Size |
| Car Porch | Covered car parking for 2 vehicles, connected to the entrance gate | 18 x 20 ft |
| Main Entrance Lobby | Small formal entry hall before the drawing room | 8 x 10 ft |
| Drawing Room | Formal guest sitting area at the front of the house | 16 x 18 ft |
| Bedroom 1 (Guest) | Ground floor bedroom with attached bathroom for guests or elderly parents | 12 x 14 ft |
| Attached Bathroom 1 | Full bathroom attached to Guest Bedroom 1 | 5 x 8 ft |
| Dining Room | Family dining area connected to the kitchen | 12 x 14 ft |
| Kitchen (Main) | Modern kitchen with fitted cabinets and granite countertop | 10 x 12 ft |
| Dirty Kitchen / Utility Area | Separate washing and cooking preparation area | 6 x 8 ft |
| Servant Quarter / Store | Multi-purpose store or servant room at the back | 8 x 10 ft |
| Common Bathroom | One common washroom near the servant area and back yard | 4 x 6 ft |
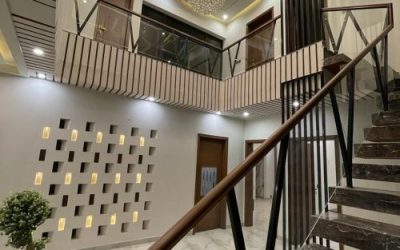
| Staircase | Clean modern staircase to first floor with railing | – |
| Back Yard / Service Area | Open area at the back of the house for washing and outdoor utility | – |
First Floor
The first floor is the private family zone. It is separated from the public areas of the ground floor by the staircase. Bedrooms on this floor are quieter and more private, making them ideal for the main family.
| Area / Room | Description | Approx Size |
| Landing / Corridor | Open passage at the top of the staircase connecting all rooms | – |
| TV Lounge / Family Sitting | Private family lounge separate from the formal drawing room below | 14 x 16 ft |
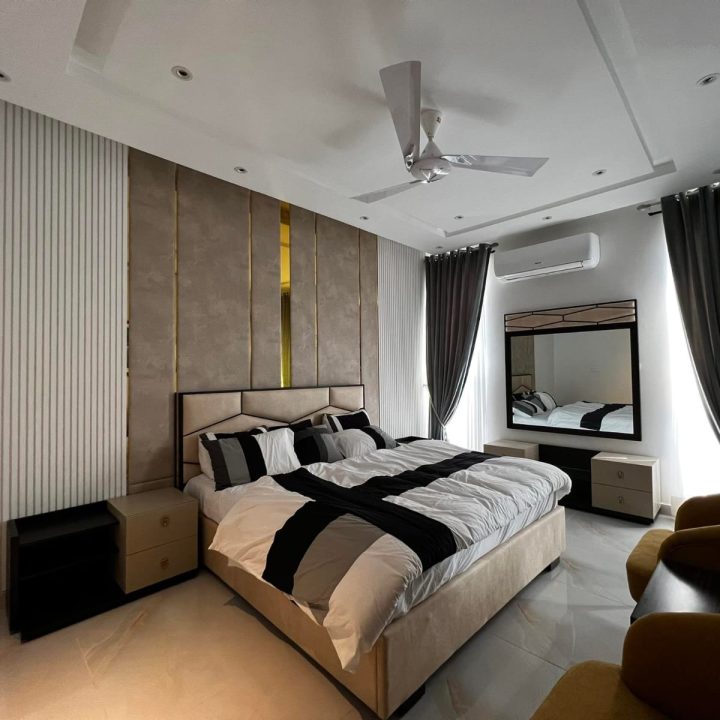
| Master Bedroom | Largest bedroom with dressing area and attached bathroom | 14 x 16 ft |
| Dressing Area | Walk-in dressing space inside the master bedroom suite | 6 x 8 ft |
| Master Attached Bathroom | Full attached bathroom with shower, basin, and toilet | 6 x 9 ft |
| Bedroom 3 | Second bedroom on first floor with attached bathroom | 12 x 14 ft |
| Attached Bathroom 3 | Full attached bathroom for Bedroom 3 | 5 x 8 ft |
| Bedroom 4 | Third bedroom on first floor can also serve as prayer or study room | 10 x 12 ft |
| Attached Bathroom 4 | Attached bathroom for Bedroom 4 | 5 x 7 ft |
| Prayer Room / Namaz Ghar | Small dedicated room for prayers | 6 x 7 ft |
| Balcony / Verandah | Open or semi-covered balcony on the front or side of the first floor | – |
| Roof / Terrace Access | Staircase from first floor to the rooftop terrace | – |
LDA Guidelines and Regulatory Compliance
LDA Approval and Drawing Submission
- LDA-approved architectural drawings were prepared and submitted before construction started
- Drawings included site plan, floor plans, elevations, and section drawings as required by LDA
- Structural drawings were prepared by a registered structural engineer
- Building permit (NOC) obtained from the relevant authority before ground breaking
- The building plan was verified against the River Garden Society’s own by-laws and layout plan
LDA Building Bye-Laws Followed (10 Marla Plot)
- Maximum ground coverage: 60% of the total plot area we stayed within this limit
- Maximum FAR (Floor Area Ratio): Followed as per LDA zoning rules for residential areas
- Front setback: Minimum 10 feet setback from the boundary wall to the main building line was maintained
- Side setbacks: Proper side margins kept on both sides as per LDA rules
- Rear setback: Minimum 4 feet setback from the rear boundary was observed
- Maximum height: Double storey height was within permissible limits for a 10 Marla residential plot
- Basement was not constructed site conditions and LDA rules made it unnecessary
- Car porch was built within the permissible setback area
Society-Level Compliance
- All construction work was registered with River Garden Society office
- Security deposit paid to society as required before excavation
- Construction timings followed society rules to avoid disturbance to neighbours
- Waste material and debris removed regularly to keep the street clean
- Material storage done within the plot not on the society road
- Society NOC obtained before starting construction
Safety and Construction Standards
- Pakistan Engineering Council (PEC) guidelines followed for structural design
- Seismic zone considerations included in the structural design Lahore falls in a moderate seismic zone
- All materials were tested and certified especially steel and cement
- Electrical wiring done as per WAPDA guidelines with proper earthing
- Gas installation done with SNGPL-approved materials and fittings
- Fire safety provisions included in the main electrical panel
Project Timeline
| Timeline | Work Completed | Status |
| Pre-Construction | Design, LDA approval, structural drawings, BOQ, contract | Completed |

| Month 1 – 2 | Excavation, anti-termite, foundation, footings, DPC, underground tank | Completed |
| Month 2 – 3 | Ground floor RCC frame, columns, beams, slab, brick masonry | Completed |
| Month 3 – 4 | First floor RCC frame, staircase, roof slab, parapet, water tank base | Completed |
| Month 4 – 5 | Concealed plumbing, electrical conduits, gas sleeves, drain pipes | Completed |
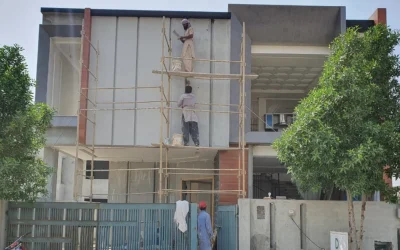
| Month 5 – 6 | Internal/external plastering, elevation tiles, boundary wall, gate frames | Completed |
| Month 6 – 7 | Flooring, tiling, bathroom fixtures, kitchen cabinets, granite | Completed |
| Month 7 – 8 | Painting, false ceiling, LED lights, doors, windows, final testing, handover | Completed ✓ |
Materials Used
We believe good construction starts with good materials. On this project, every material was selected based on quality, durability, and suitability for Lahore’s climate. We do not compromise on materials to cut costs instead, we find the best value for money options that will last for decades.
| Material Category | Product / Standard Used |
| Cement | DG Khan Cement / Maple Leaf Grade 53 OPC, used throughout |
| Steel / Reinforcement Bars | Amreli Steels or Mughal Steel deformed bars BS460B standard |
| Bricks | First-class machine-made red bricks from local kiln (Lahore region) |
| Sand | Ravi river sand clean, sharp sand for concrete and plastering |
| Aggregate / Bajri | Crush from certified quarry 20mm and 10mm sizes |
| Tiles – Living Areas | Import quality / Spanish-grade ceramic or vitrified tiles |
| Tiles – Bathrooms & Kitchen | Shiny ceramic tiles easy to clean and water-resistant |
| Marble / Granite | White or off-white marble for staircases and premium areas |
| Plumbing Pipes | PPRC hot and cold pipes for water supply Cosmoplast or equivalent |
| Sanitary Fixtures | Porta / Ittehad / imported brand fixtures for toilets, basins, showers |
| Electrical Wire | Pakistan Cable / Newage Cables copper conductor PVC insulated |
| Electrical Conduits | PVC conduits for concealed wiring fire-retardant grade |
| Paint – Interior | ICI Dulux or Berger Paints washable emulsion 2 coats |
| Paint – Exterior | Weather Shield exterior paint UV and rain resistant |
| Doors | Solid wood / flush doors with steel frames |
| Windows | UPVC double-pane windows with mosquito net provision |
| Waterproofing | Dr. Fixit / Fosroc waterproofing membrane on roof and wet areas |
Challenges Faced and How We Solved Them
No construction project goes completely without challenges. What matters is how quickly and professionally those challenges are handled. Here is an honest account of what we faced on this project and what we did about it.
Monsoon Season During Structural Work
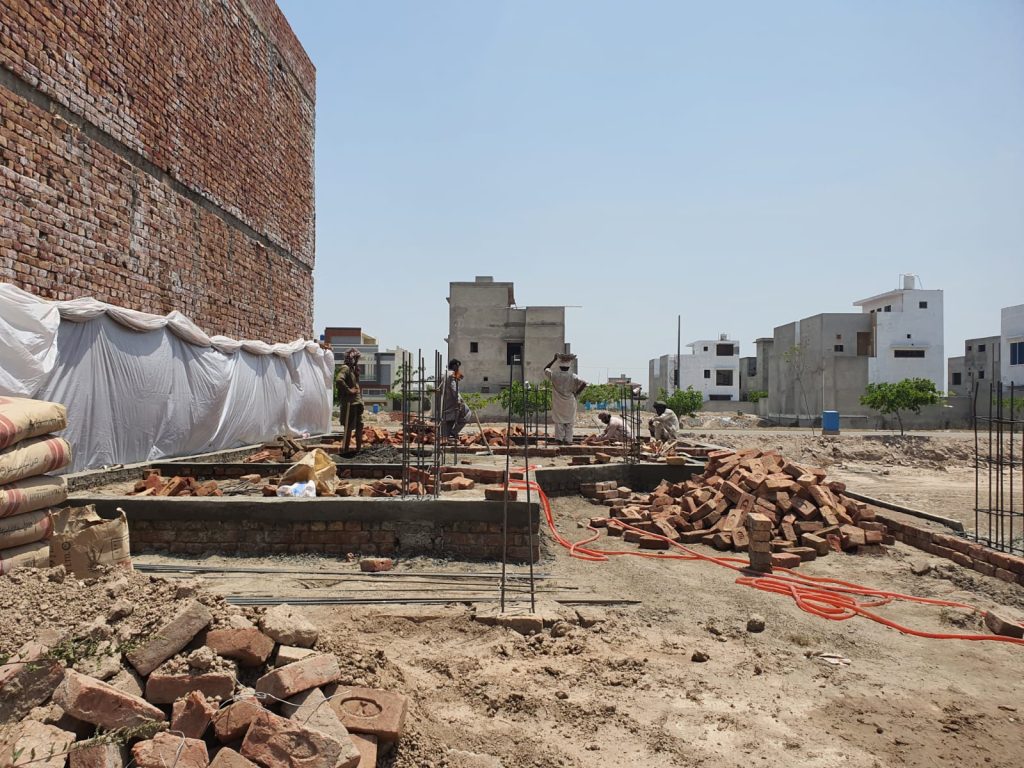
Parts of the foundation and ground floor work overlapped with the monsoon season in Lahore. Rain can be a serious problem for fresh concrete and brick masonry.
Solution: We covered fresh concrete with polythene sheets during rain and extended curing time to compensate. Waterproofing of the foundation was done at the right stage without cutting corners.
Material Price Fluctuations
During the 8-month construction period, prices of some materials like steel and cement changed. This is a reality of the Pakistani market in recent years.
Solution: We had pre-agreed price adjustment clauses in the contract. We also bulk-purchased key materials like steel at the start of the project to lock in prices and avoid delays.
Client Change Requests Mid-Construction
The client made some changes to the kitchen layout and one bathroom position after the rough plumbing was already done.
Solution: We carefully managed the change with minimum demolition. Our team re-routed the pipes before the plastering stage, which allowed the change without major cost or delay.
Project Delivery
- A fully completed, move-in ready 10 Marla double-storey house
- Ground floor and first floor both fully finished with all fixtures installed
- 4 bedrooms, 5 bathrooms, drawing room, TV lounge, dining room, 2 kitchens, car porch all complete
- All plumbing tested and running water supply and drainage both working
- WAPDA electricity connection done and all lights, fans, and sockets tested
- SNGPL gas connection completed
- Overhead water tank filled and tested
- All doors and windows installed with locks and handles

- External elevation fully finished tiles, paint, and stonework complete
- Boundary wall with main gate and pedestrian gate installed
Post-Handover Support
- 1-year defect liability period offered any structural or workmanship issues fixed free of charge
- As-built drawings provided to the client for future reference
- Full site clean-up done before handover no leftover material or debris
- Client walkthrough done room by room before keys were handed over